1421 Forest Side Ct
1421 Forest Side Ct
1421 Forest Side Ct
1421 Forest Side Ct
1421 Forest Side Ct
1421 Forest Side Ct
1421 Forest Side Ct
1421 Forest Side Ct
1421 Forest Side Ct
1421 Forest Side Ct
1421 Forest Side Ct
1421 Forest Side Ct
1421 Forest Side Ct
1421 Forest Side Ct
1421 Forest Side Ct
1421 Forest Side Ct
1421 Forest Side Ct
1421 Forest Side Ct
1421 Forest Side Ct
1421 Forest Side Ct
1421 Forest Side Ct
1421 Forest Side Ct
1421 Forest Side Ct
1421 Forest Side Ct
1421 Forest Side Ct
1421 Forest Side Ct
1421 Forest Side Ct
1421 Forest Side Ct
1421 Forest Side Ct
1421 Forest Side Ct
1421 Forest Side Ct
1421 Forest Side Ct
1421 Forest Side Ct
1421 Forest Side Ct
1421 Forest Side Ct
1421 Forest Side Ct
1421 Forest Side Ct
1421 Forest Side Ct
1421 Forest Side Ct
1421 Forest Side Ct
1421 Forest Side Ct
SEE ALL PHOTOS
1421 Forest Side Ct
1421 Forest Side Ct
1421 Forest Side Ct
1421 Forest Side Ct
1421 Forest Side Ct
1421 Forest Side Ct
1421 Forest Side Ct
1421 Forest Side Ct
1421 Forest Side Ct
1421 Forest Side Ct
1421 Forest Side Ct
1421 Forest Side Ct
1421 Forest Side Ct
1421 Forest Side Ct
1421 Forest Side Ct
1421 Forest Side Ct
1421 Forest Side Ct
1421 Forest Side Ct
1421 Forest Side Ct
1421 Forest Side Ct
1421 Forest Side Ct
1421 Forest Side Ct
1421 Forest Side Ct
1421 Forest Side Ct
1421 Forest Side Ct
1421 Forest Side Ct
1421 Forest Side Ct
1421 Forest Side Ct
1421 Forest Side Ct
1421 Forest Side Ct
1421 Forest Side Ct
1421 Forest Side Ct
1421 Forest Side Ct
1421 Forest Side Ct
1421 Forest Side Ct
1421 Forest Side Ct
1421 Forest Side Ct
1421 Forest Side Ct
1421 Forest Side Ct
1421 Forest Side Ct
1421 Forest Side Ct
Courtesy of Compass, Kyle Smallen Listing Contact: 6155713850 
Pending

1421 Forest Side Ct

1421 Forest Side Ct, Nashville, TN 37221

$598,000
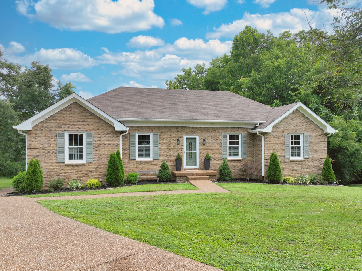
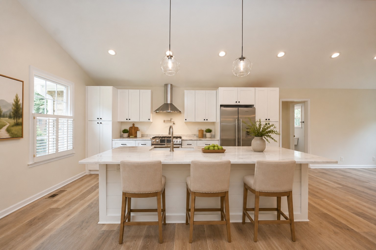
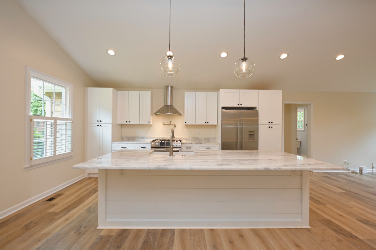
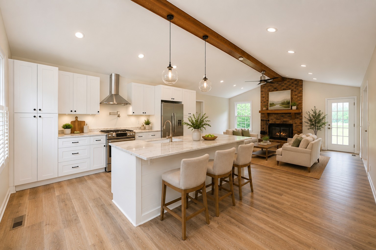
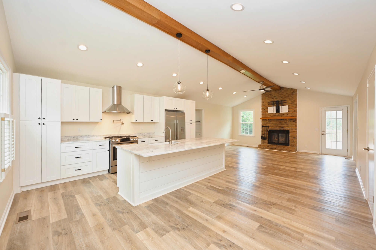
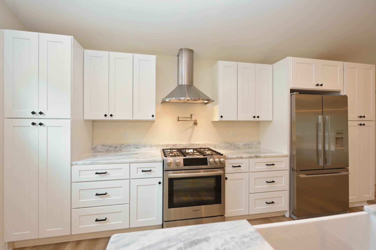
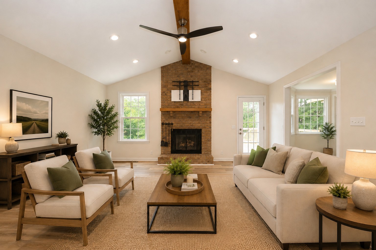
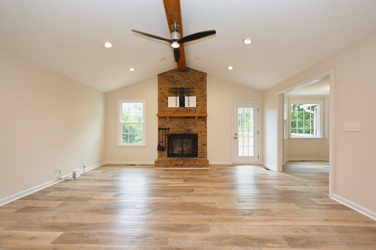
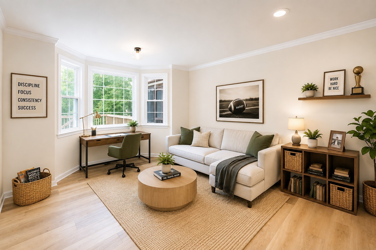
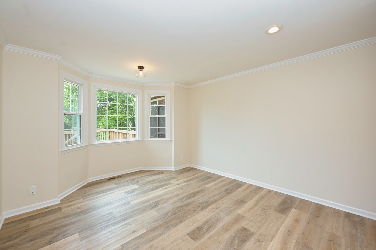
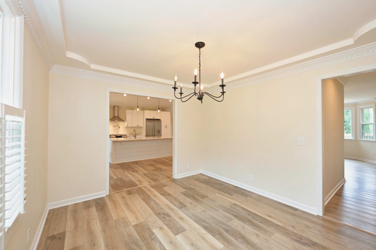
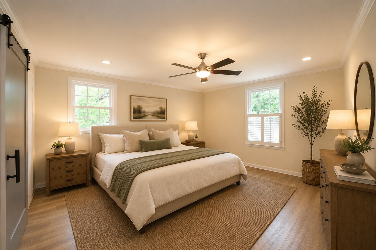
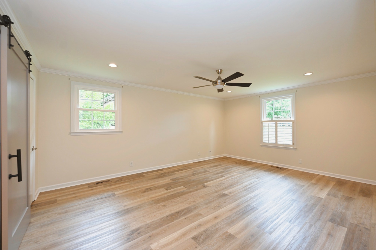
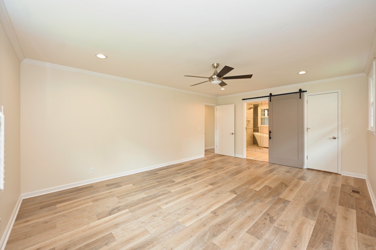
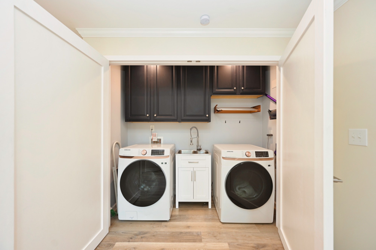
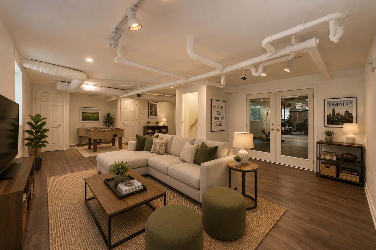
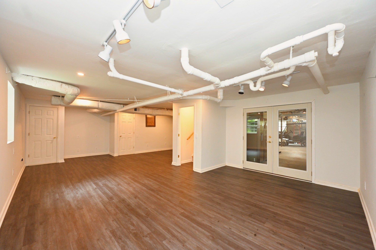
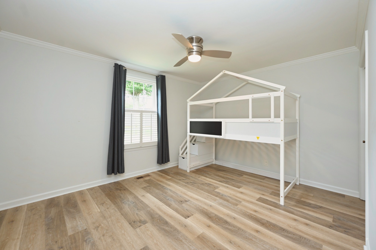
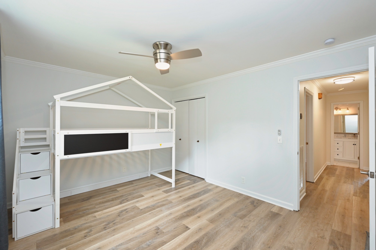
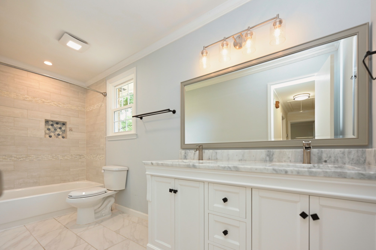
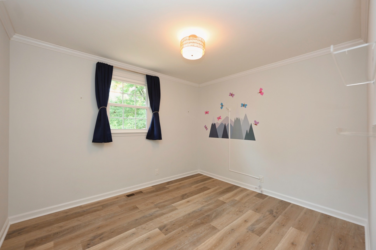
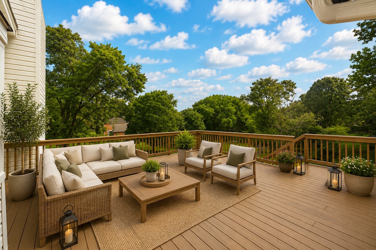
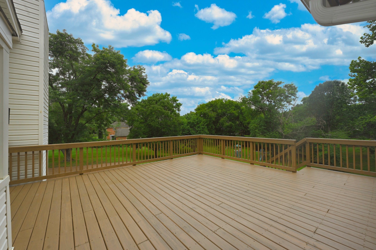
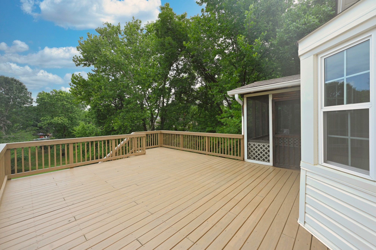
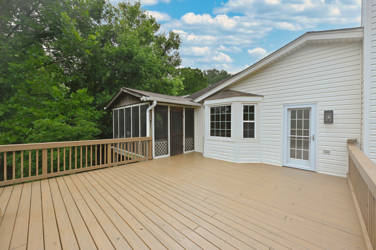
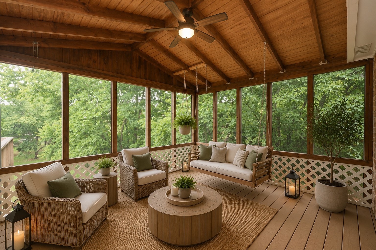
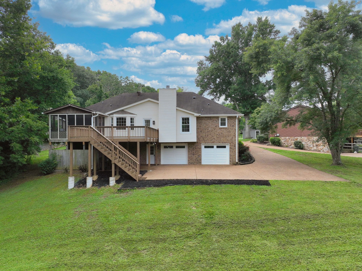
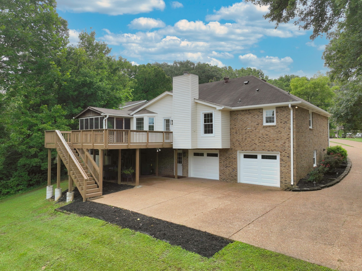
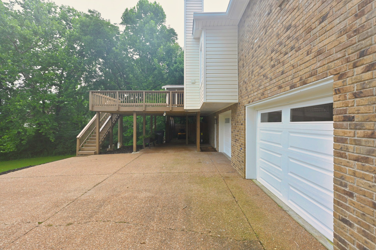
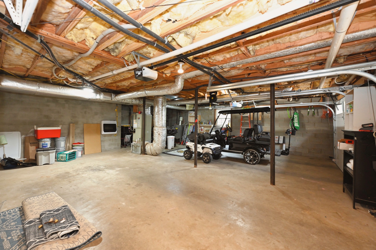
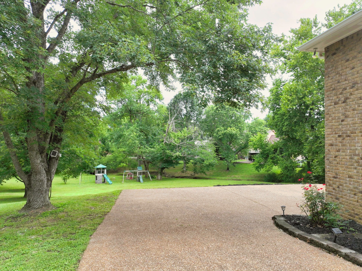
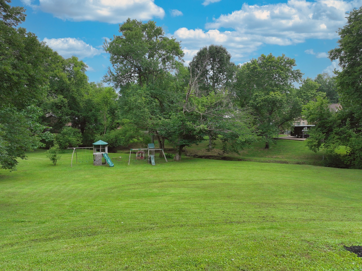
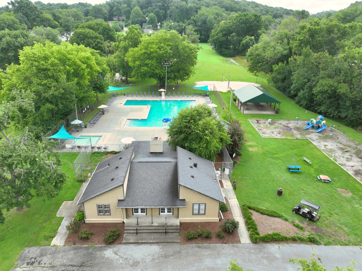
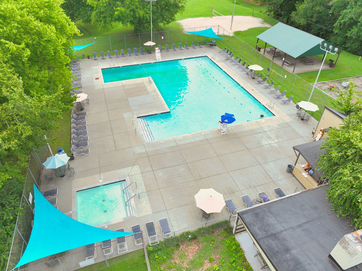
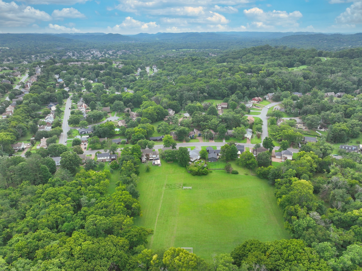
This house is AWESOME! Move-in ready and thoughtfully renovated in Bellevue! This 3-bedroom, 2.5-bath home offers an open kitchen and living area, quartzite countertops, updated cabinetry, stainless appliances and a brick fireplace. A main-level flex space is ideal for a home office, study or lounge, while the finished basement provides additional space for a media room, recreation area or gym. Enjoy outdoor living on the screened porch and new deck. Extensive improvements include renovated primary suite, kitchen and baths, updated plumbing and electrical fixtures, new flooring throughout, smart thermostats, HVAC heat pump, water heater, garage doors and windows. The roof was replaced approximately 10 years ago, and the deck was completed approximately one year ago. Located in a golf-cart-friendly community offering a large pool, tennis courts, sand volleyball, soccer fields and a baseball practice field, plus convenient access to the nearby greenway, and creek in the back yard make it easy to connect with nature at this beautiful home.

3
beds

3
baths

2,315 Sq.Ft. LIVING AREA

0.48 Acres lot

Kyle Smallen

Kyle Smallen

Features & Amenities

Interior

  • total bedrooms3
  • Total bathrooms3
  • full bathrooms2
  • half bathroom1
  • Flooring Luxury Vinyl, Tile
  • Fireplace Gas, Great Room
  • APPLIANCES Gas Oven, Gas Range, Dishwasher, Disposal, Refrigerator, Stainless Steel Appliance(s)
  • other interior Features Ceiling Fan(s), Open Floorplan, Smart Thermostat, Walk-In Closet(s), Kitchen Island

Area & Lot

  • Status Pending
  • Living Area2,315 Sq.Ft.
  • Total Area2,315 Sq.Ft.
  • Lot Area0.48 Acres
  • MLS® ID3304784
  • TypeResidential
  • YEAR BUILT1984
  • Architecture StylesTraditional
  • Water FrontageCreek
  • View DescriptionOther, Trees/Woods, Water
  • Elementary SchoolHarpeth Valley Elementary
  • Middle SchoolBellevue Middle
  • High SchoolJames Lawson High School

Exterior

  • STORIES2
  • Garage Space2.0
  • water SourcePrivate
  • utilitiesWater Available
  • roofShingle
  • lot featuresCul-De-Sac, Views
  • parkingGarage Door Opener, Garage Faces Rear
  • HEAT TYPEHeat Pump
  • AIR CONDITIONINGCentral Air
  • sewerPublic Sewer
  • HOA AmenitiesClubhouse, Park, Pickleball Court(s), Playground, Pool, Tennis Court(s)

Financial

  • Sales Price$598,000
  • Real Estate Tax $3,302/yr
  • HOA $58/mo
image

Schedule a Showing

We would love to show you our beautiful property. Please select your preferred date and time below. An agent will be in touch shortly to confirm your appointment.

Schedule a Showing

We would love to show you our beautiful property. Please select your preferred date and time below. An agent will be in touch shortly to confirm your appointment.

Thank you for your interest in 1421 Forest Side Ct, Nashville, TN 37221. We are reviewing your request and will be in touch shortly!

Mortgage Calculator

Estimate your monthly mortgage payment, including the principal and interest, property taxes, and HOA. Adjust the values to generate a more accurate rate.
All estimates are provided for informational purposes only. Actual amounts may vary.
$0,000 Your Payment 20 15 65
$0,000 Your Payment

Work With Us

Our team’s unprecedented professionalism, skill, and attention to details. We will ensure your buying or selling experience exceeds your expectations.

Follow Me on Instagram